Spaces crafted through
precision, emotion, and
purpose.
At Nirantara, we believe architecture is more than creating structures — it is about shaping experiences, emotions, and timeless spaces.
The Three Pillars of Eternal Design
Architecture is the continuous flow of light, shadows, and physical volumes. Nirantara translates to 'endless flow', representing structural integrity that stands forever.
Sincerity of Materials
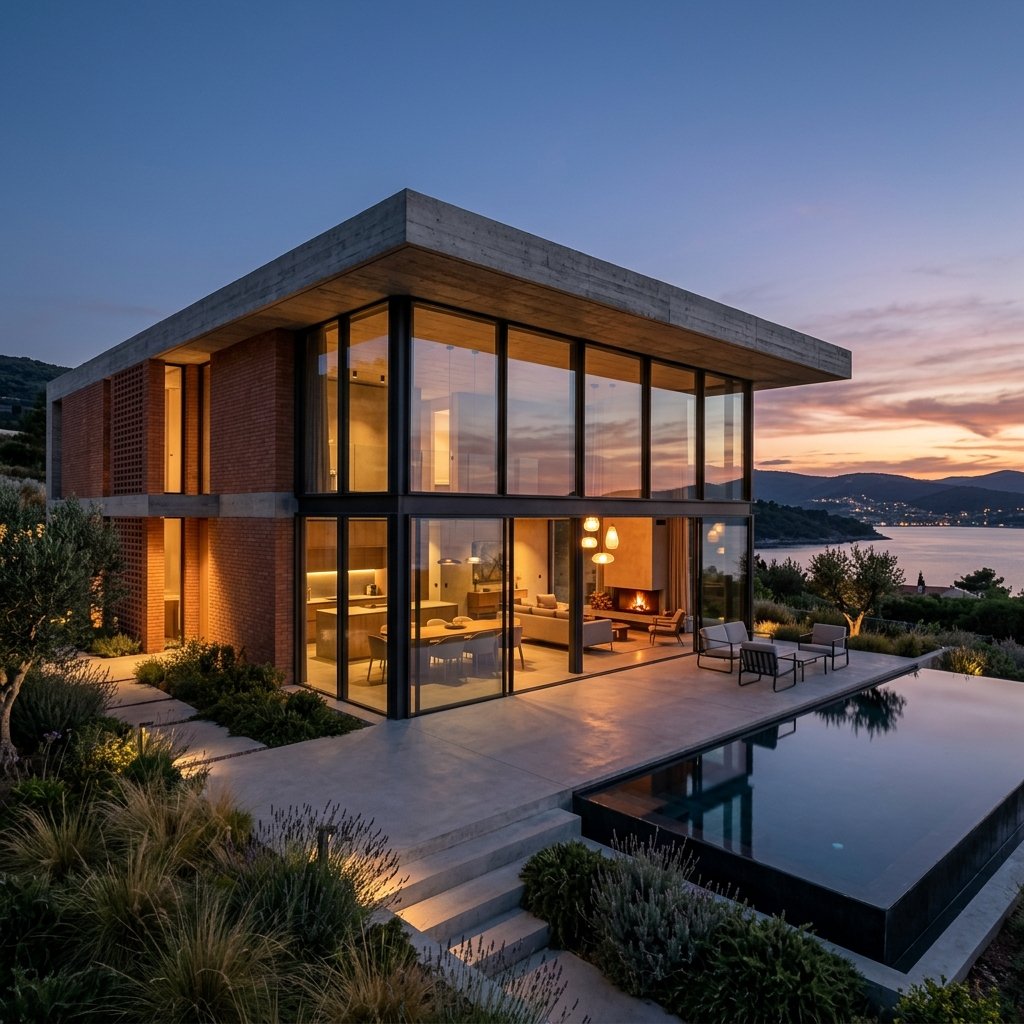
We honor authentic building elements. Warm baked terracotta bricks, raw geometric concrete forms, and high-performance structural glass coordinate to achieve raw tactile beauty and eco-friendly thermal cooling.
Depth of Consulting
Great structures require rigorous engineering science. Beyond aesthetics, our technical consulting branch ensures pristine soil calculations, green energy models, thermal circulation patterns, and cost-effective execution paths.
Spatial Clarity
Spaces should serve dynamic human routines. By utilizing open floor plans, expansive inner courtyards, and dynamic skylights, we let daylight draw aesthetic patterns across minimal interiors, optimizing emotional well-being.
Trusted By Leading Brands
We partner with premier healthcare networks, pioneering educational foundations, and national infrastructure groups to design sanctuaries of the future.
Selected Sanctuaries
Explore a collection of our structural works. Each project features deep consultation and an exquisite integration of materials.
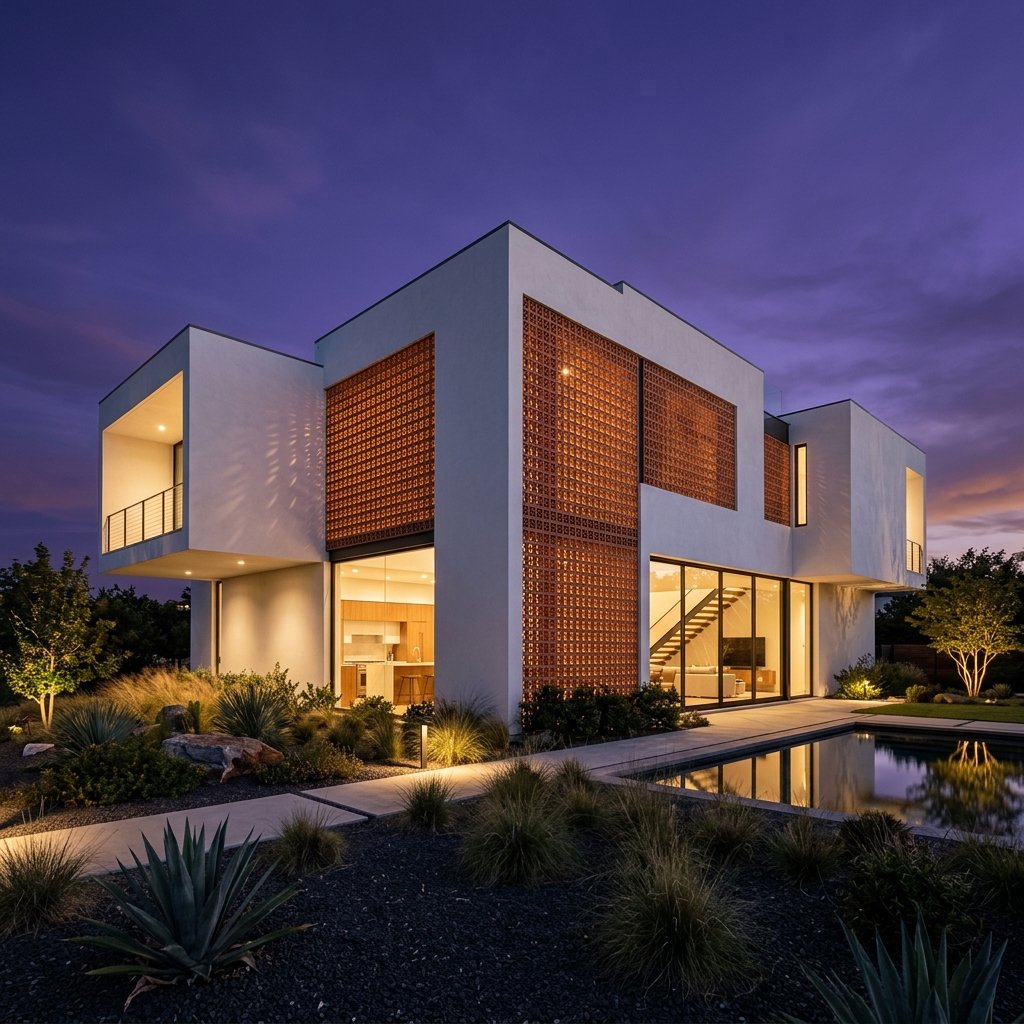
The Terracotta Courtyard
A minimalist two-story residence utilizing baked clay louvers to create fluid patterns of internal shadows.
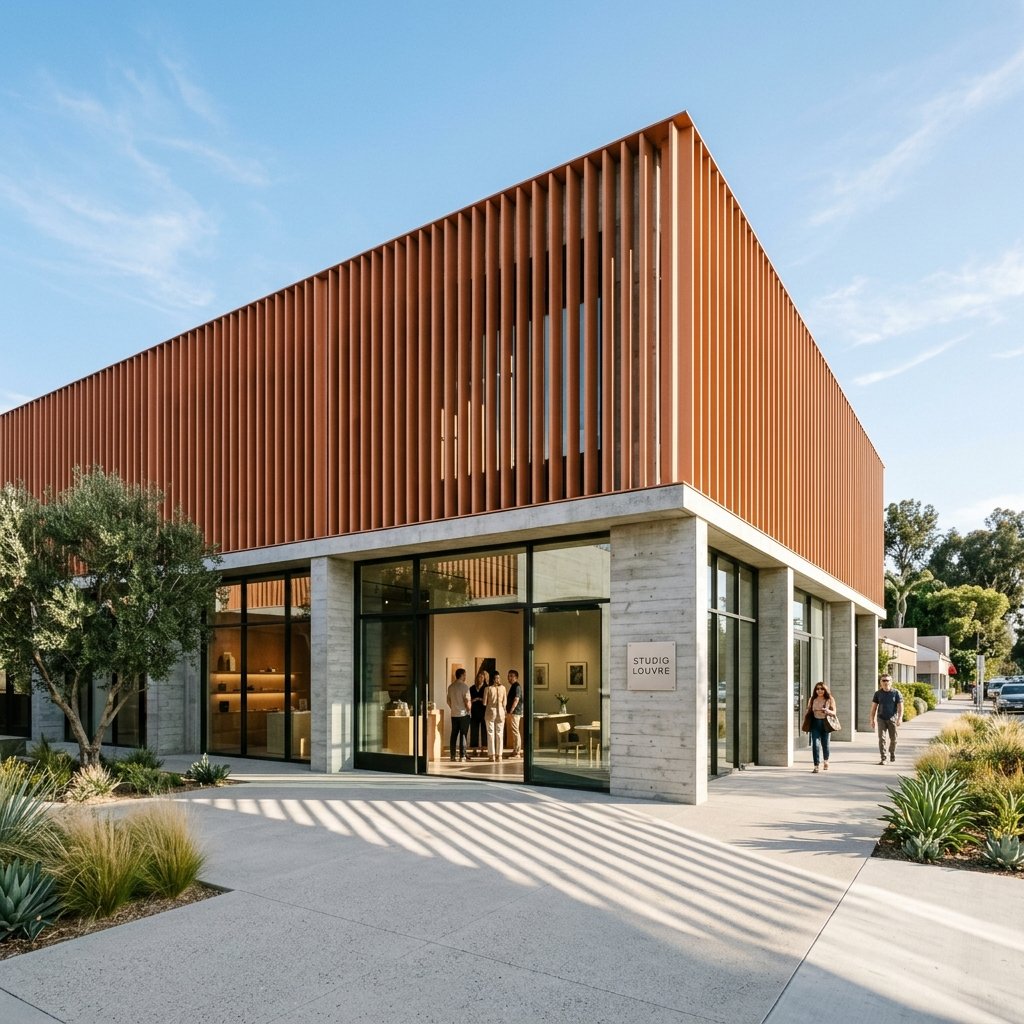
Nirantara Pavilion
A boutique gallery and creative commercial workspace featuring clean structural fins and spatial glass.
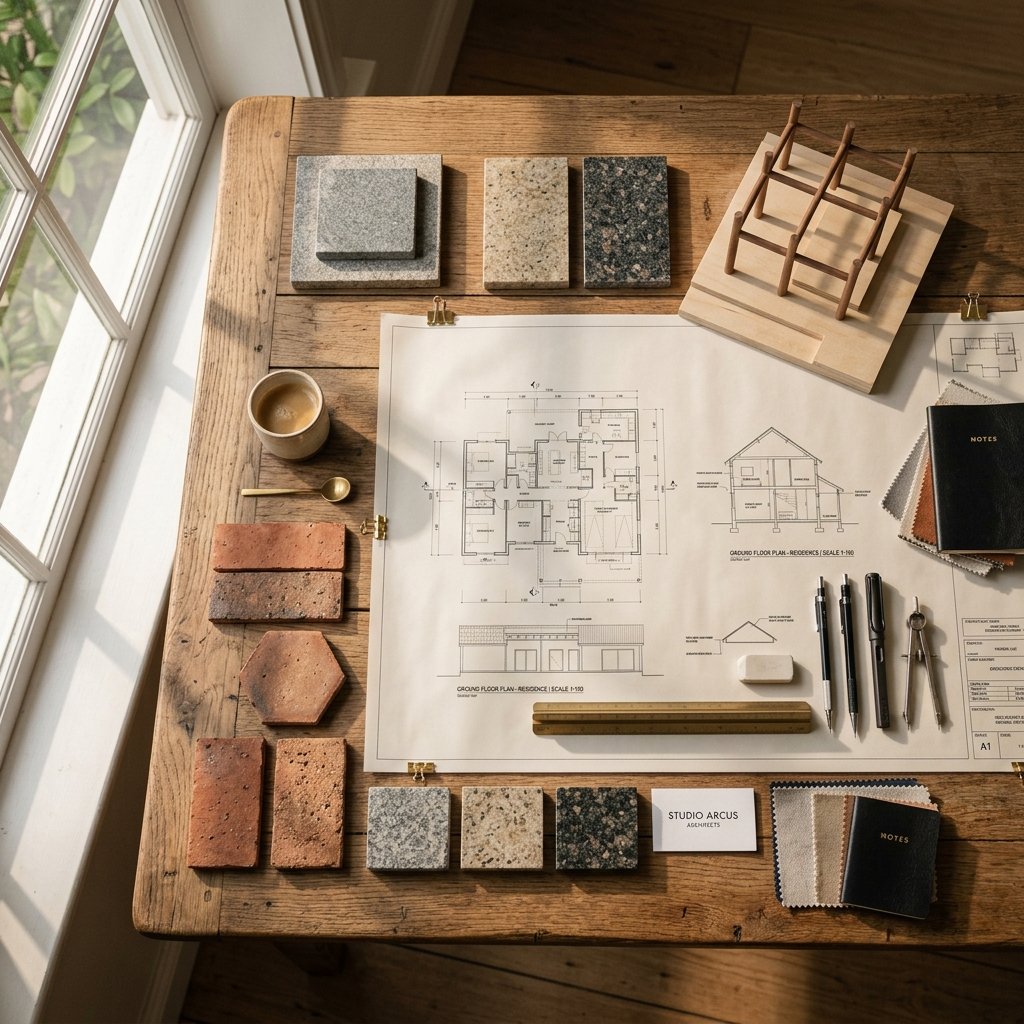
The Linear Masterplan
Technical consultation audit optimizing wind flow dynamics and microclimate control profiles.
End-to-End Project Solutions
From concept development to final handover, we manage every stage of the building journey. Click any service card to view detailed capabilities, key deliverables, and structural project phases.
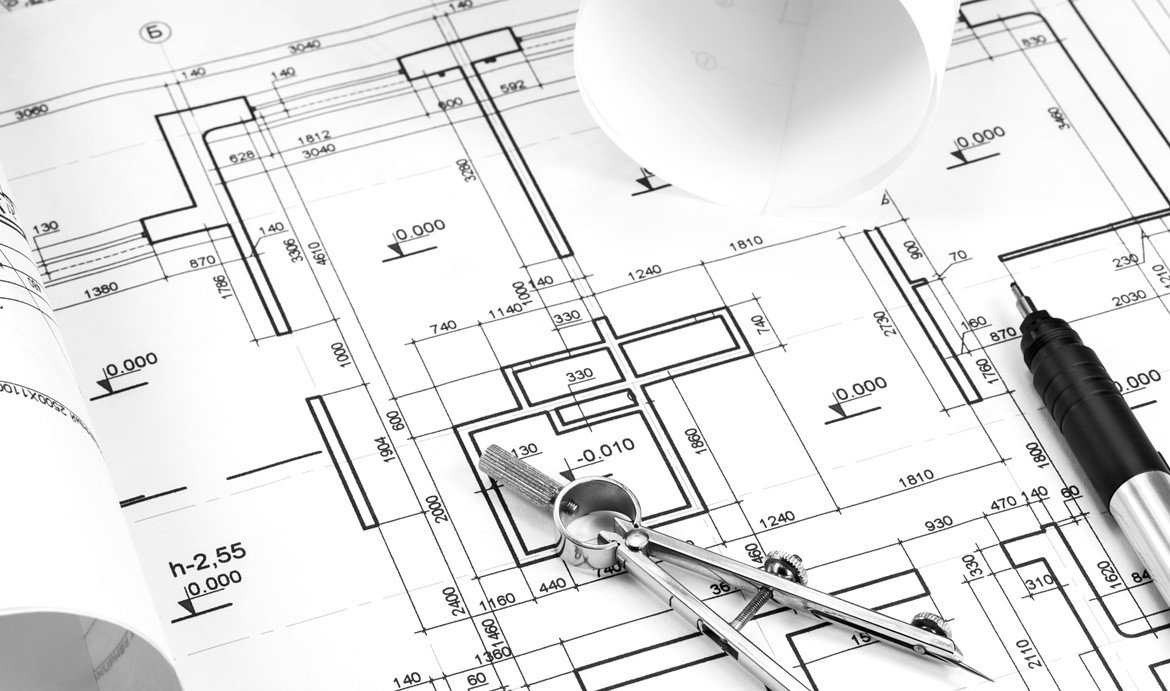
Architecture Design
Interior Design
Project Management
Construction Coordination
Planning & Approvals
Estimation & BOQ
Site Supervision
Material Selection
Landscape Design
Turnkey Solutions
Structural Consulting
Green Building & Sustainability
Whispers of Satisfaction
Don't take our word for it. Explore the experiences of luxury property owners and commercial developers who partnered with Nirantara to manifest their spatial aspirations.
Let's Design Your Future
Whether you require full architectural drafting, structural consulting services, or premium interior upgrades, our experts are prepared to assist.